On October 5, 2020, WSB will celebrate our 25th year in
business. Since 1995, we’ve added new service areas, expanded our reach and
served our communities. Throughout our
tenure, our dedicated staff has been a constant.
In honor of our 25th year, we’ll be highlighting 25 stories of the people behind the projects.
Story 7 of 25
Jeff Feulner, Sr. Landscape Architect | Joined WSB in 2015
What do you think is special about celebrating 25 years as a company?
Twenty-five years is a major milestone for any organization but being able to maintain a constant presence and continuing to grow within a competitive industry is truly impressive. To me, what is more significant than the number of years, is all the accomplishments that WSB has achieved during that time. Starting small and growing to become an industry leader with over 500 employees, while not losing focus of the original values and culture, is remarkable. While 25 years is an impressive milestone, I feel that the best is yet to come as we continue to innovate, explore new opportunities and expand our service areas.
In what ways have you been able to grow professionally at WSB?
One of the reasons I came to WSB was to work on different types of projects, expand my knowledge base and become more well-rounded as a landscape architect. I felt like I was getting one-dimensional in my previous position and knew that WSB could offer the variety of challenges that I needed. WSB has given me the opportunity to work on exciting projects in park and recreation design, natural restoration, transportation, urban design, solar energy and many others. The variety of projects and wealth of experience found within our organization is amazing and increases my excitement for the profession every day.
What WSB value do you connect most with? (Bold, Visionary, Authentic, Passionate, Optimistic)
While I feel that I connect with all WSB’s core values, the one that rises to the top for me is optimistic. I know that any project or task has an effective solution, and I enjoy working collaboratively with everyone at WSB to put those answers together. I’m positive that we can help our clients each and every day, and I look forward to those opportunities and challenges.
Why do our clients continue to work with us?
In simplest terms, I believe our clients choose to work with us because we get “it” done. Every client has a different “it” that they bring to us, but I think they recognize that WSB has the skills, knowledge, experience and curiosity to consistently deliver creative results. As we continue to perform with positive outcomes, our clients know that they can trust WSB to help them in any capacity.
Navigating recreational engagement efforts in a post-pandemic landscape.
The importance of parks and trails has become much more
fundamental to our communities’ wellbeing since COVID-19 hit and stay at home
orders were issued throughout the country. As an escape, many of us have
explored parks, trails and green spaces near our homes more than ever before.
How will this moment in time affect the value we place on these spaces? How
will this change the way we design moving forward? How are perspectives
shifting and what is the next recreational trend? While there are still many unknowns,
as planners and designers we have a unique opportunity to better understand how
we can create recreational opportunities while still accounting for safety
measures through creative design.
A quick glance at the news or social media has the ability
to instantly highlight differences in opinions, and I feel many of the issues
that seem to drive us apart are based on a lack of understanding of the varying
perspectives behind them. As I am
writing this article from my home office, I gaze out my window and see the colorful
crabapples blossoms against a lush green landscape that is now exploding with life,
something I have anxiously awaited all winter. Others may see this as a full-blown
attack of pollen ready to aggravate their allergies and altering their ability to
breathe or taste for the next few weeks. Same event, different experience and
therefore, different perspective.
I also see a neighborhood that, much like the trees coming
out of dormancy, is full of life and activity. I see families playing with
their kids out on the street, I see more bikes on the roads than vehicles, and
I see people flocking to the open spaces to get some piece of normalcy back
into their daily routine, as well as for stress relief and a respite from home
schooling. How is this changing the perspectives towards our parks, trails and
open spaces?
I grew up on a farm in North Dakota and had ample open space
all to myself. I didn’t fully understand the value of this space until I moved
to Minneapolis. Here, I found dense populations with shared outdoor spaces, but
I also found an abundance of renowned public parks, trails and scenic settings
like I had never seen before – and trees! Have I mentioned we don’t have many
trees in North Dakota?
I discovered that these thriving spaces were the direct
result of devoted leaders who worked endlessly to develop high quality parks
and trails, expanded recreational programs for diverse populations, built
successful community centers, and preserved the natural resources that are fundamental
to our Minnesota character. We can attribute many of the quality spaces we have
today to their visionary work. Places to socialize, play, exercise, take in a
walk, or just sit and watch the world go by.
Our collective group of designers and planners see this “time-out”
as an opportunity to reach out to our community members and let them know that
not only are we are here for them, but that we can work together to improve their
quality of life. Now is the time to be the visionary leaders for the next
generations and in order to do so, we must better understand the changing perspectives
of the community through meaningful engagement.

While COVID-19 has made our engagement efforts slightly more challenging, we are starting with a great toolbox of methods to keep communication efforts strong. These methods will become even more important as we continue to navigate the challenges brought on by COVID-19.
A few examples include:
Interactive Project Maps: Interactive maps, such
as Social Pinpoint, are not only convenient and easy to use, they also gather
very detailed and relevant information that, in some instances, have aided our
design process much more significantly than other engagement methods.
Story Maps: ArcGIS and ESRI Story Maps provide a
visually appealing method to catch a user’s attention while portraying useful
information, including tours, maps, and visual displays.
Social media: Instagram, Twitter, Facebook are a
few examples of social media platforms that are being heavily used to reach
audiences. They are a great tool to highlight awareness, bolster engagement,
and gather quick ideas.
Videos: Anyone with a teen understands the TikTok
and YouTube phenomenon. We have found success developing project videos as well
as promoting them through social media spending to reach a broader, more
targeted audience.
Virtual Meetings: Virtual meetings and presentations
provide a great method to interact with task force groups, commissions,
councils, etc., and can also reach a more flexible audience who can engage when
and where it’s convenient for them.
Engagement Events: With a significant increase
in park users during almost all days and times of the week, in-person
engagement events that follow social distancing recommendations remain a valuable
opportunity.
Let’s keep moving forward and take this moment to reach out to the community members, understand their perspectives and work with them to create tomorrow’s next successful project.
Candace is a registered Professional Landscape Architect in the states of Minnesota, North Dakota and Texas. She has been directly involved in a variety of landscape architectural projects related to parks, trails, system planning, streetscaping, natural resource management, and community engagement since 1996.
By Jason Amberg, Director of Landscape Architecture, WSB
Communities can better plan for their future by developing a system-wide comprehensive park, trail, and recreation master plan. Public engagement, intentional planning, and aligning needs with recreation trends are challenges communities may face when planning future park systems. Acknowledging these challenges is crucial for creating a successful park system plan that meets the needs of its users.
1. Establishes a long-range vision
Establishing a long-range plan helps ensure that resources are used effectively, and priorities are based on the greatest community benefit. Aligning the vision of a community to the system plan helps meet the needs of the public and establishes a clear plan of action.
2. Prioritization and budgeting for Comprehensive Improvement Plans (CIP)
Priorities are established through a park system planning process. From high-level budgets to determining a proposed timeline for implementation, developing priorities provides a better perspective of what is possible. As populations grow, the park system should develop and grow as well. Communities can make a strong impact when aligning their priorities and investments across the system.
3. Filling gaps and reducing redundancy
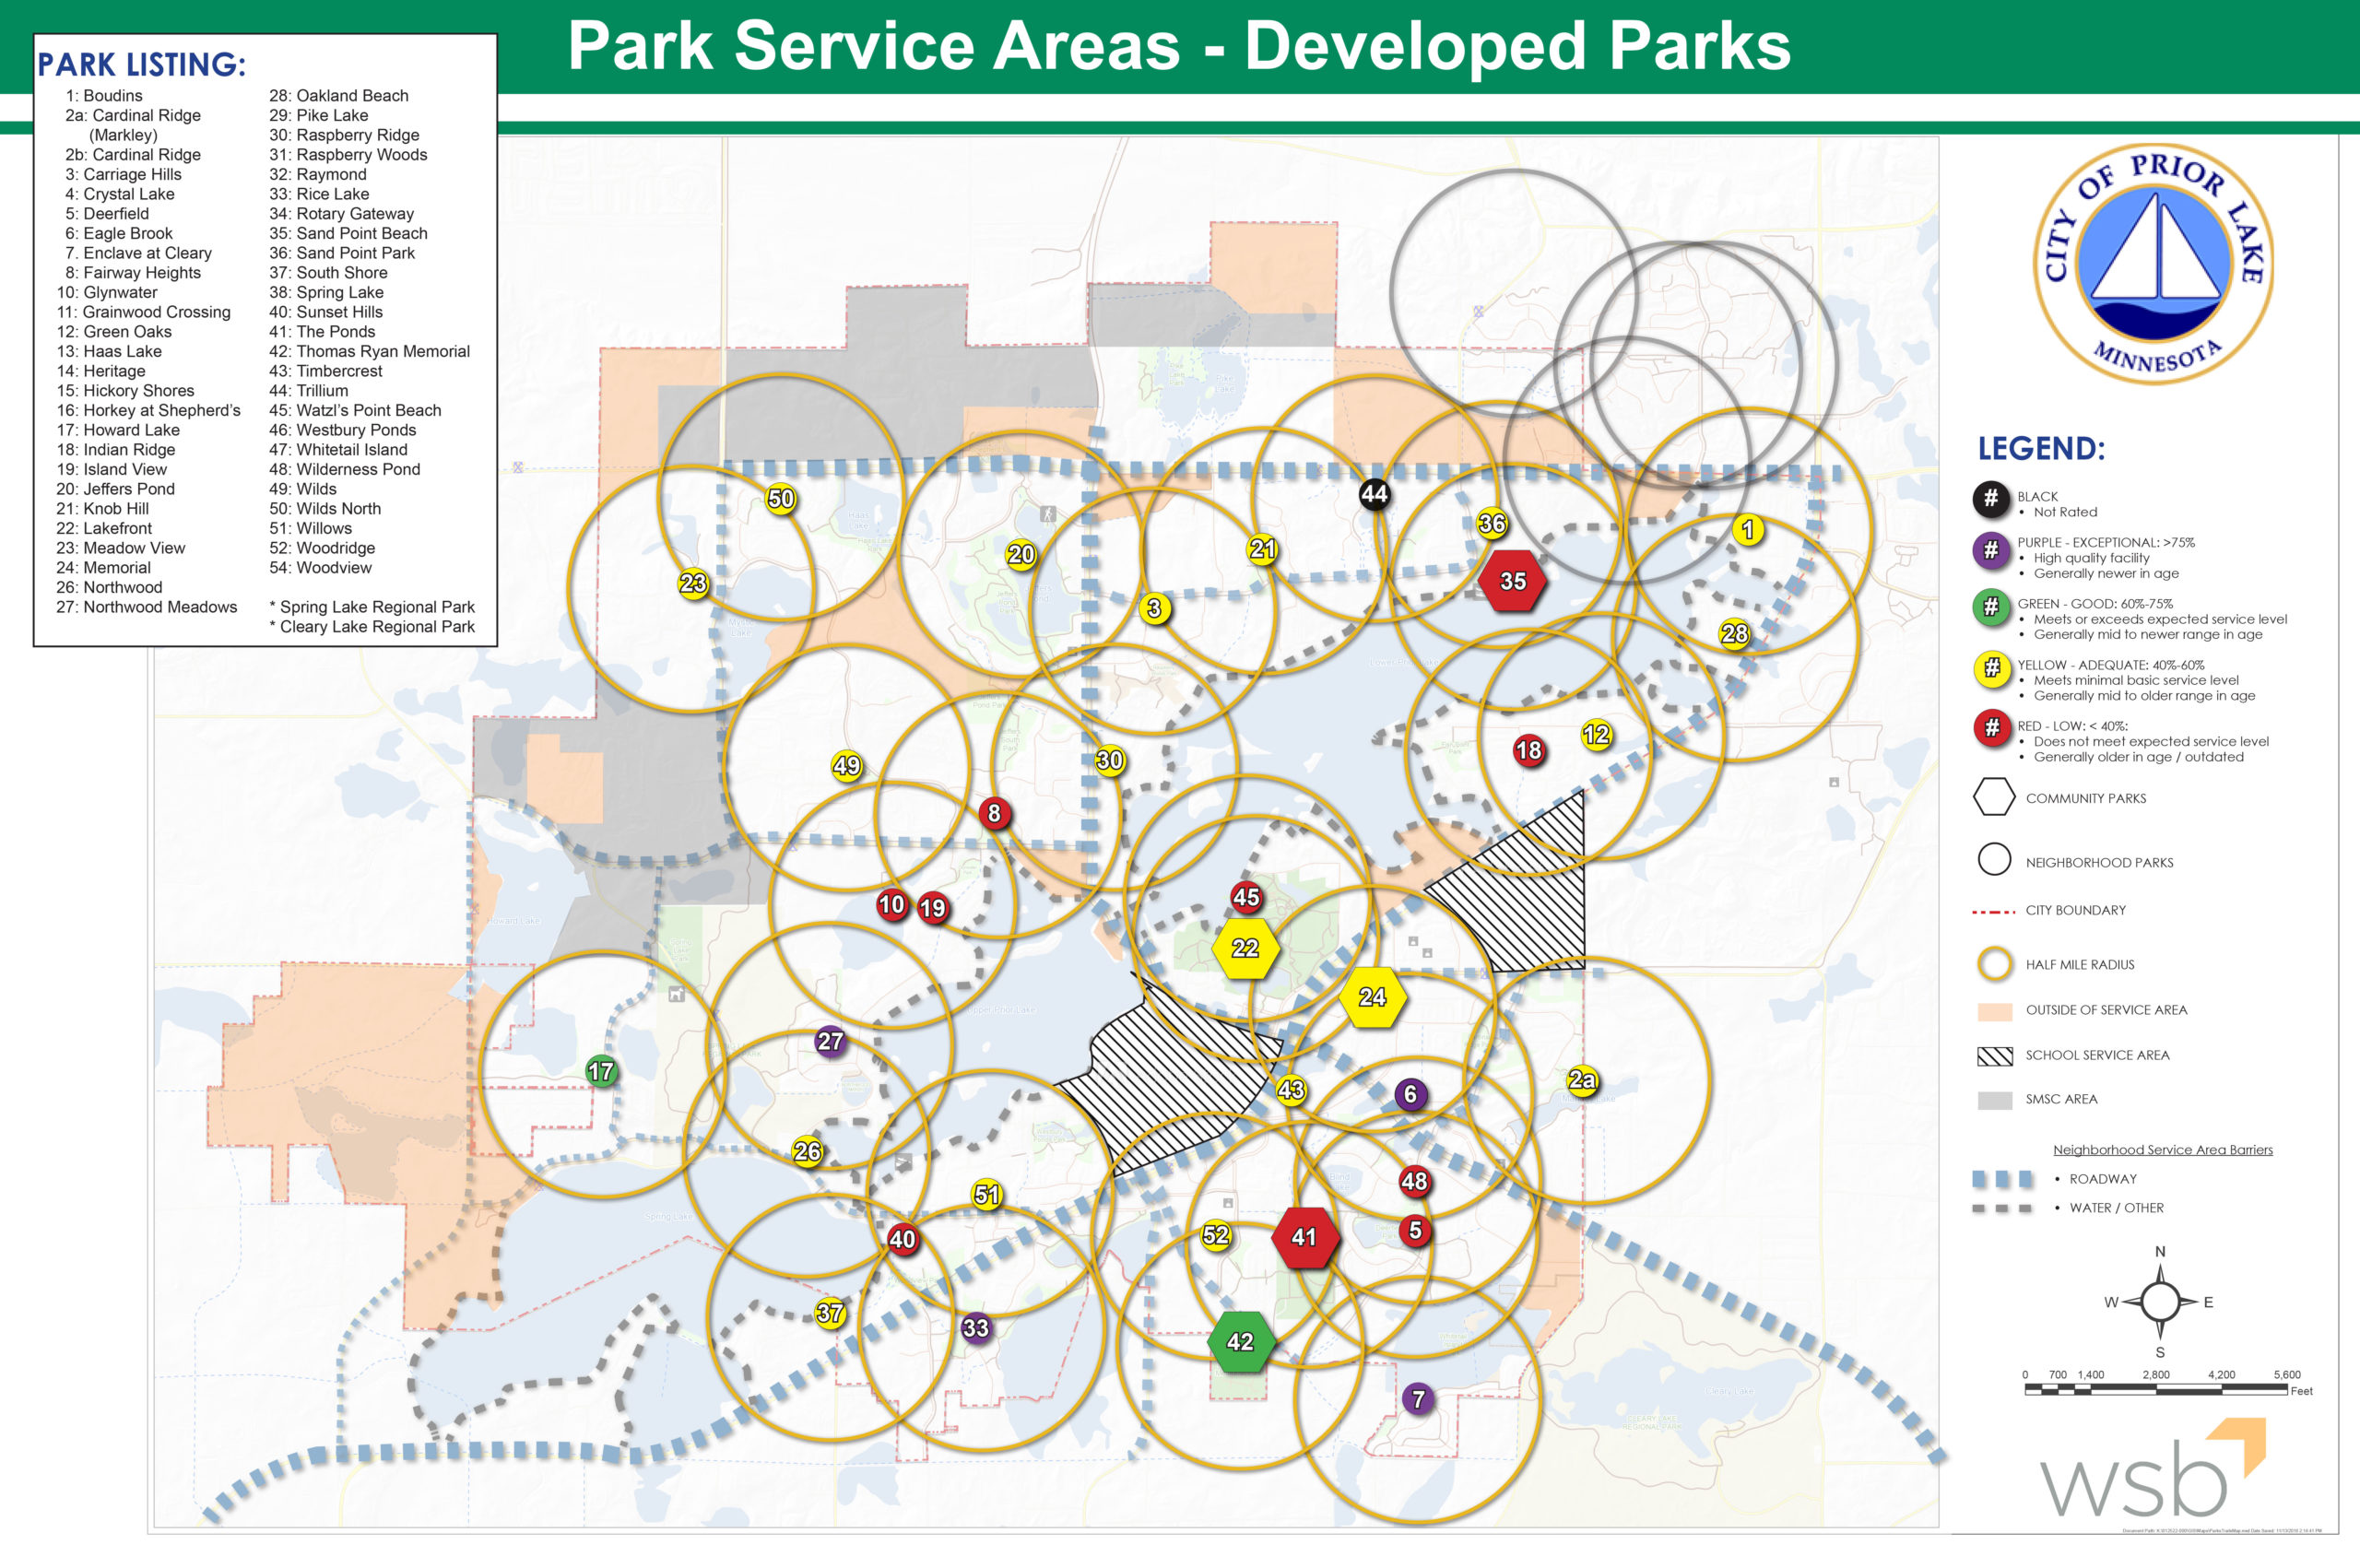
When preparing a system plan, analyzing the distribution of parks and bike/pedestrian connectivity is essential to gain a better understanding of existing gaps and overlaps. Changes can then be better implemented to serve residents that may be lacking proper access to recreation and reduces overlap where similar recreation opportunities exist. Analyzing the distribution and connectivity of parkland in a system develops opportunities for active and passive park options that can include unique playgrounds, courts, plazas, sports fields, picnic areas, overlooks, etc.
4. Community support
There are many ways to engage stakeholders, both in-person and virtually. Open houses, community events and online engagement methods create opportunities for public involvement. Not only does public engagement generate community support for funding, but it also provides relevant perspectives from the broader community to ensure the system plan accounts for diverse users, improves transparency and builds trust. Increased public engagement is leads to increased future community support. of community members.
5. Potential for and promotion of partnerships
System plans also identify private and public partnership opportunities. These partnerships may include school districts and private educational facilities, fitness centers, associations, townships, watershed districts, state agencies, and other municipalities. This collaborative effort helps communities build and deepen existing or new relationships.
6. Grant application tools
Many grant funding applications require a public engagement process and an adopted plan. From trails to park development, the system plan shares a clear vision and budget estimates that are based on public input. As public engagement becomes increasingly important, organizations are looking for park planners who connect with community members through a variety of methods. The system plan provides the necessary background information, community perspective, priorities, budgets, and exhibits necessary for grant funding applications.
7. Opportunities for future development
System plans may recommend communities set aside open space and preserve land to accommodate population and spatial growth of the area. Census data, demographics and regional trends all help determine the amount and type of land needed in the future. The system plan is meant to help cities work with developers as growth occurs to ensure future recreation needs are met.
8. Establish a plan for the park amenity life cycle
Park systems in many communities were established using a ‘cookie-cutter’ approach to park development. This occurred over a short period of time when development was booming through park dedication dollars. While recreation needs may have been met for several years, this approach led to many parks looking nearly identical. It also created the need for simultaneous rehabilitation requirements as many parks reach the end of their lifecycle at the same time. Establishing a strategy for completing upgrades that allow park spaces to be unique and complementary to one another will reduce the future likelihood that several parks require a full replacement simultaneously. This also allows cities to budget for replacement costs not funded by park dedication dollars.
9. Aligning investment with needs
Proactive consideration of recreation trends reduces the need for further investment in downward trending park features. Current and projected recreational trends should be considered before investing into rehabilitating existing park amenities. As demographics continue to evolve, the needs for park and recreation program offerings will change.
10. Physical and Mental Health Benefits
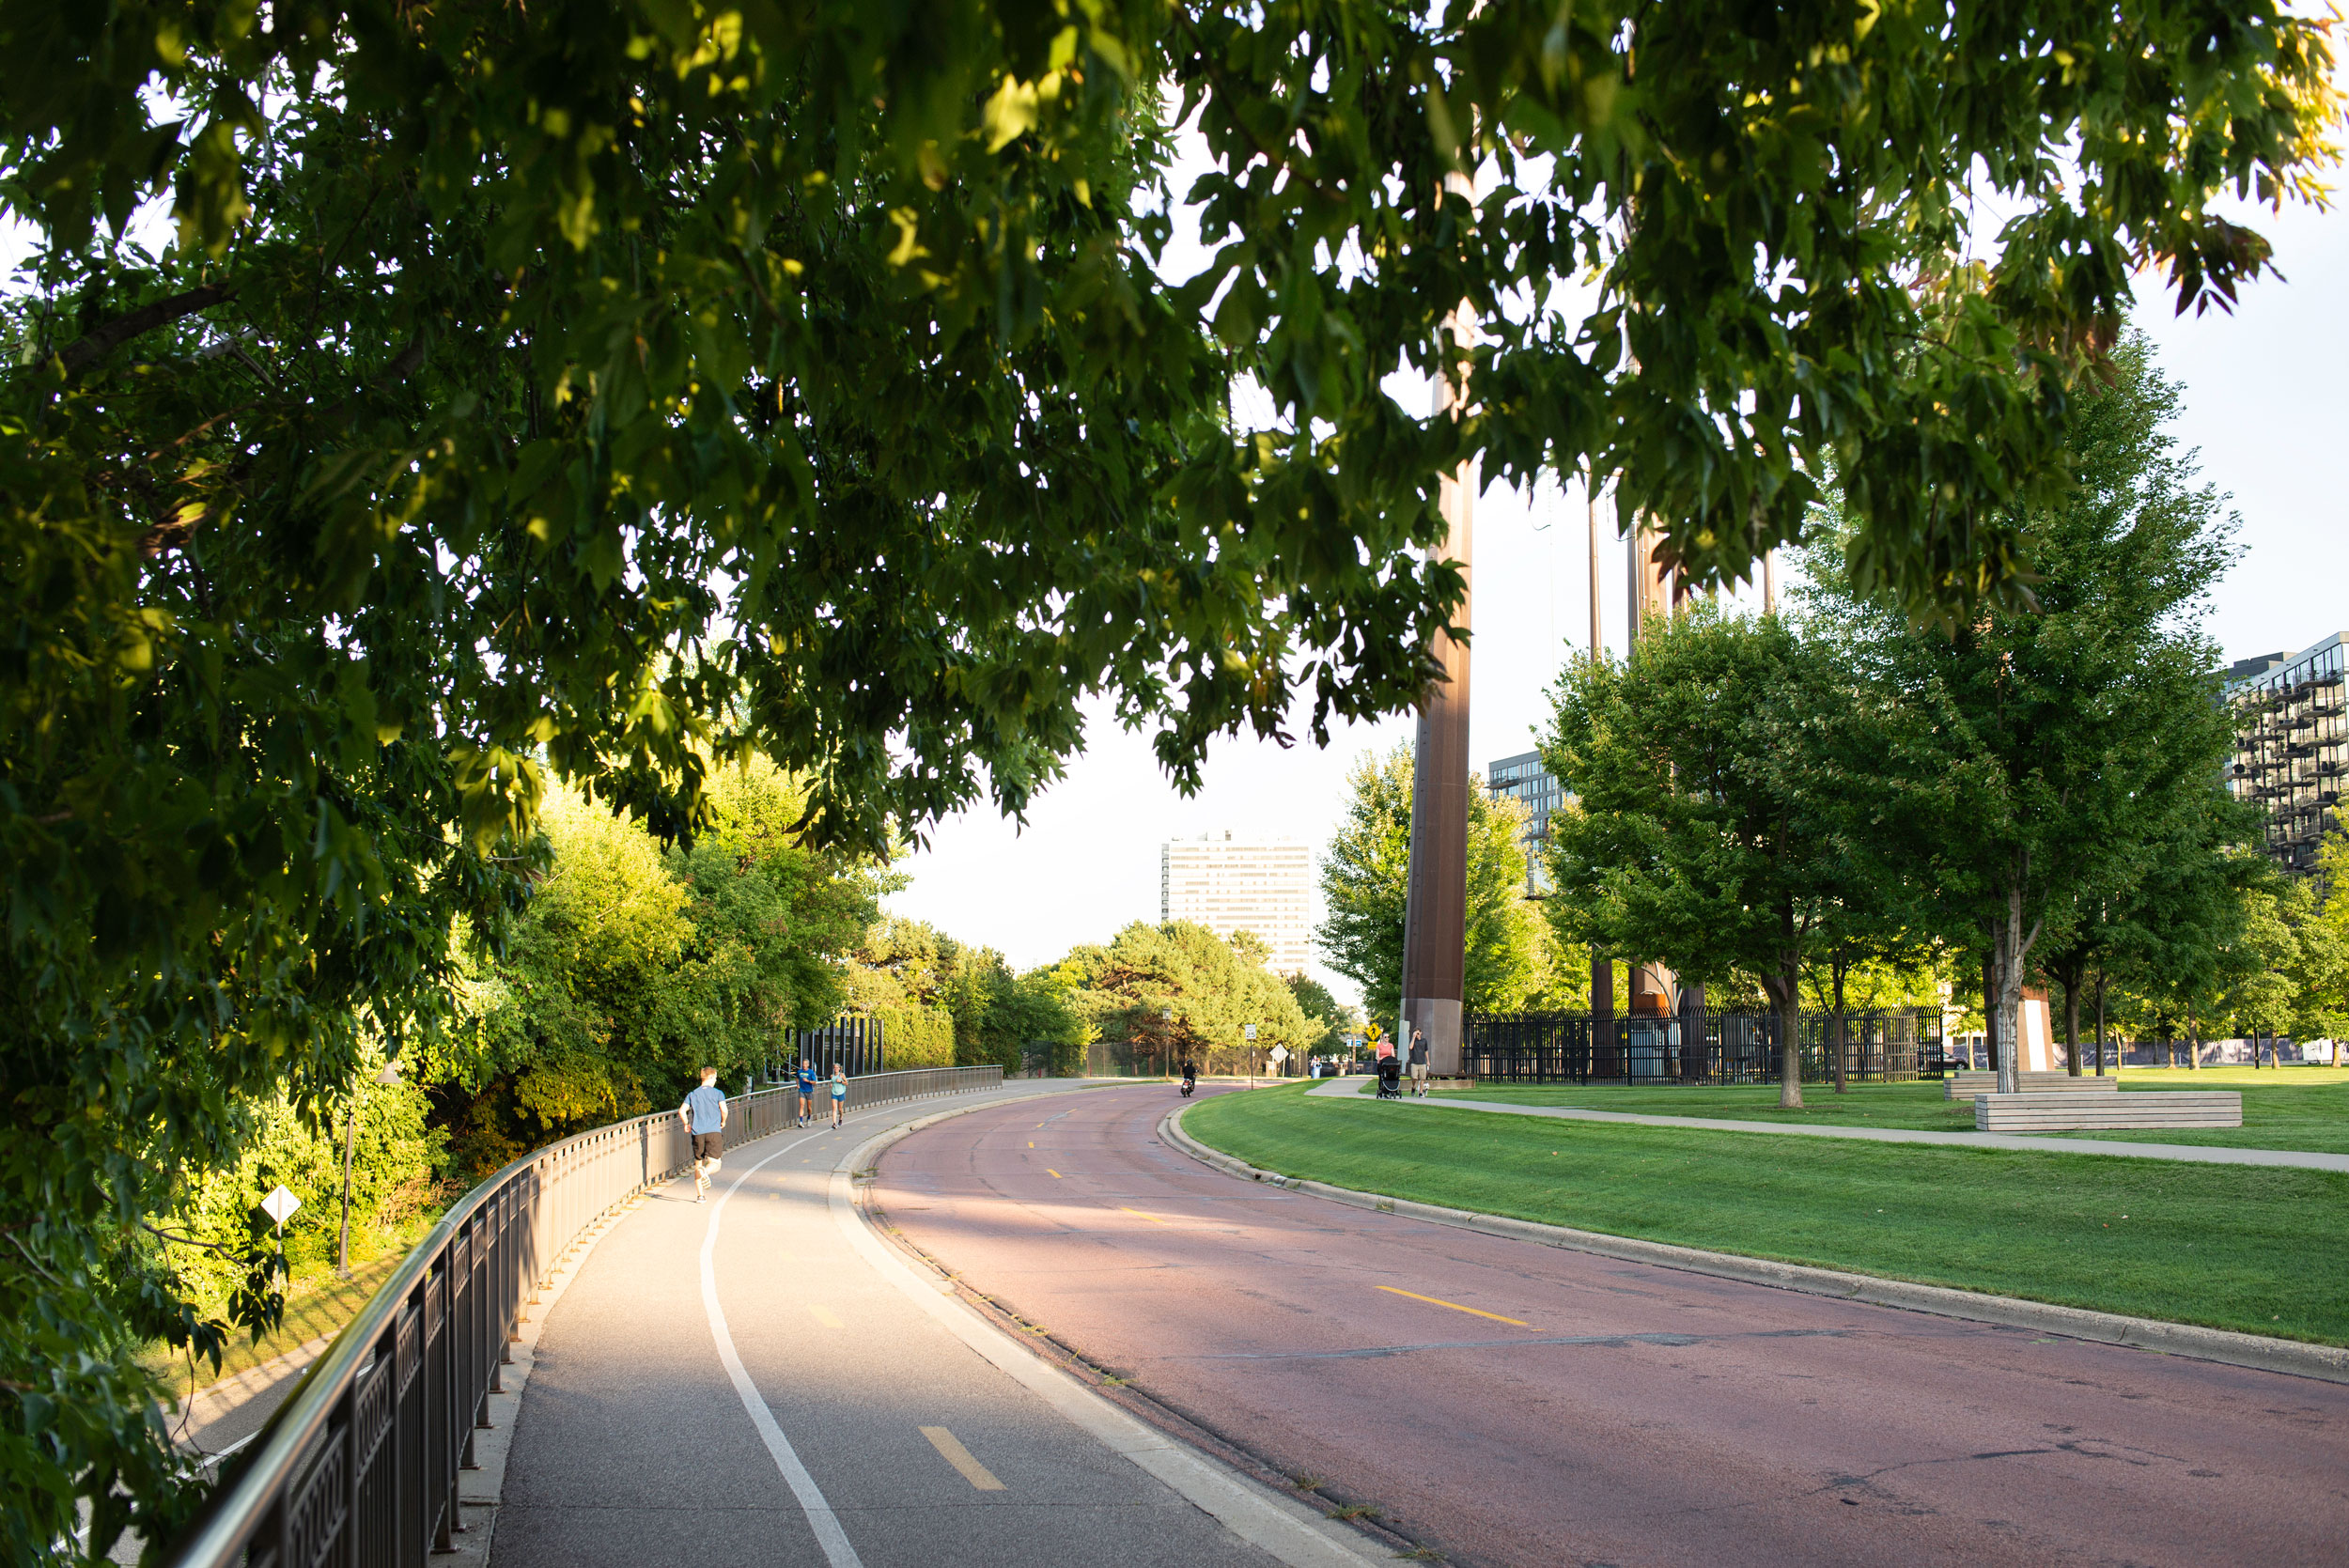
Parks, trails and natural open spaces provide residents with both physical and mental health benefits. Whether it is a walk on a trail, connecting with nature, playing outdoor sports, or interacting with play equipment, data indicates that recreation improves health, interaction with others, and enhances community pride.
Jason is the Director of Landscape Architecture at WSB with more than 25 years of experience in public space planning and design. From small-scale neighborhood park improvements to comprehensive park and trail system plans, Jason has worked with park boards, municipalities, governing agencies and community residents.
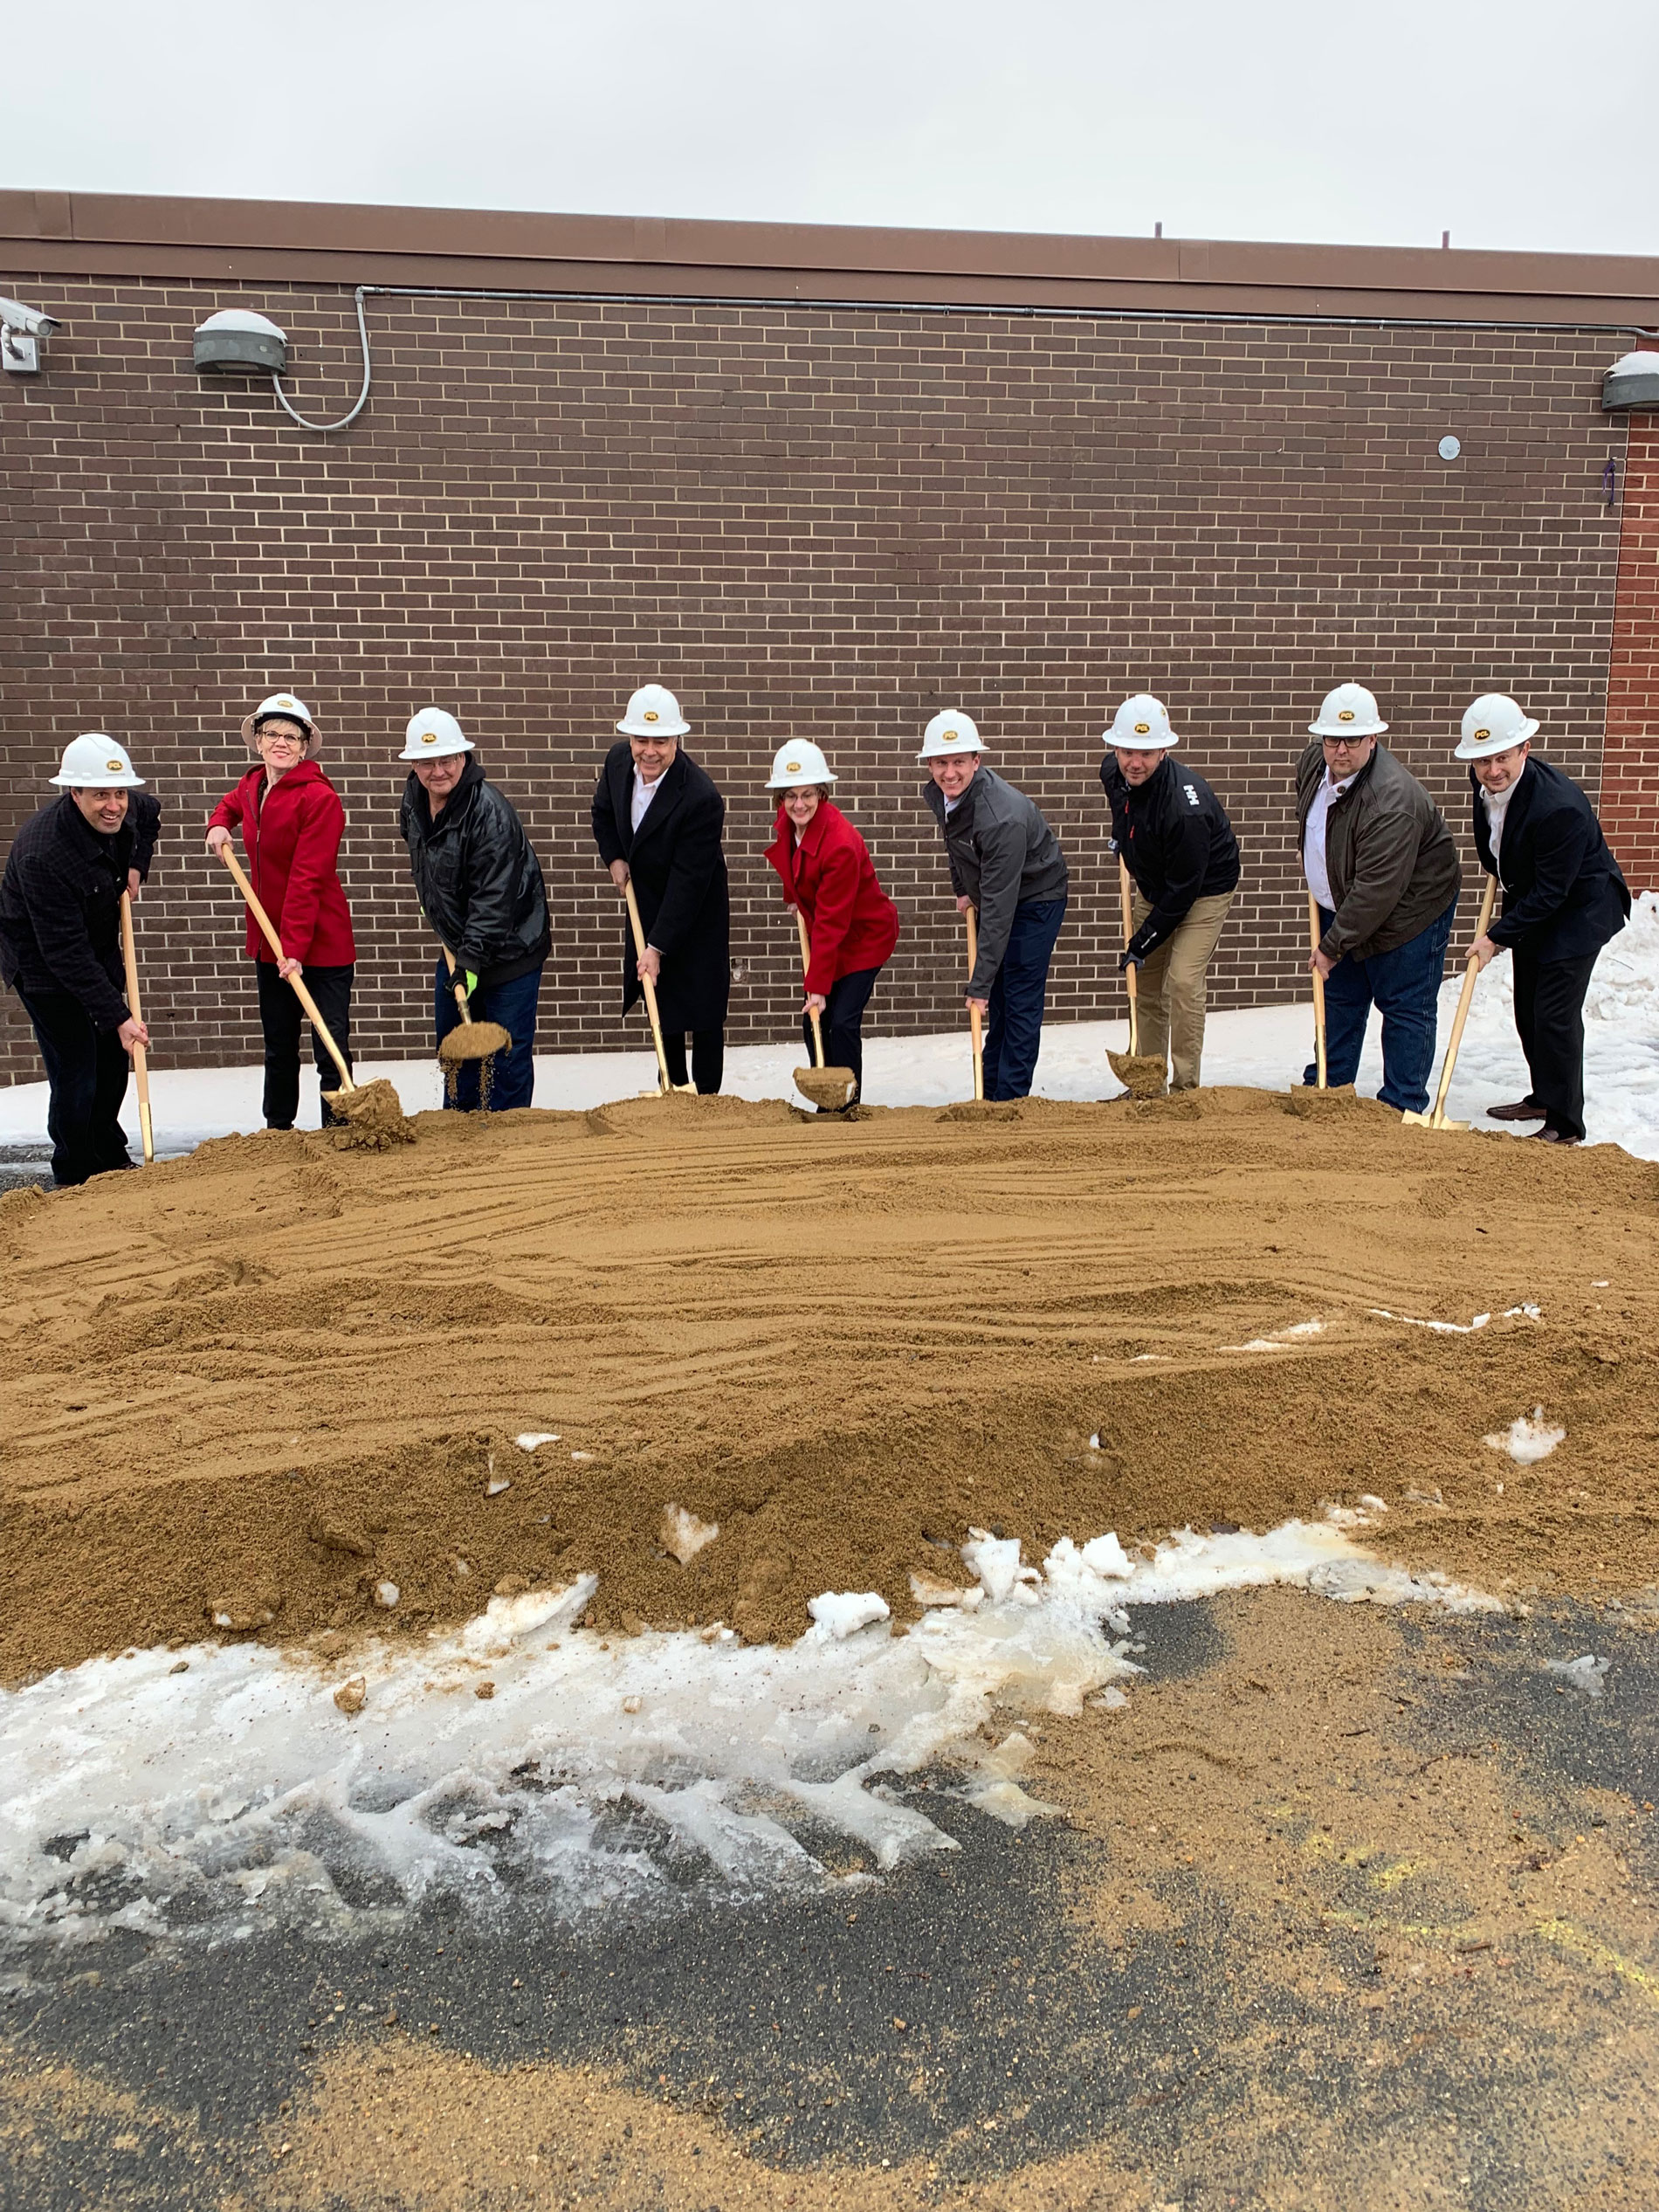
Community leaders and local residents gathered in downtown Rochester yesterday to break ground on the Hyatt House-Civic on First project. Referred to as the “new gateway to the city”, the $46 million project features a 172-room extended stay hotel.
Formerly the home of the beloved community watering hole, American Legion Post 92, the Hyatt House has a large footprint to fill. The over 30-year-old downtown establishment bid a bittersweet farewell to Civic Center Drive and its loyal patrons, but remained optimistic for future development efforts. The Hyatt House hotel is expected to connect the Rochester community and Mayo Clinic campus and spur economic development growth in the area.
Our Land Development team assisted EKN Development Group, PEG Companies, and HKS as the Planning and Entitlements Lead. We completed the planning and entitlement process, civil engineering, geotechnical, survey, and landscape architecture work. Completion for the Hyatt House project is anticipated for summer 2020.
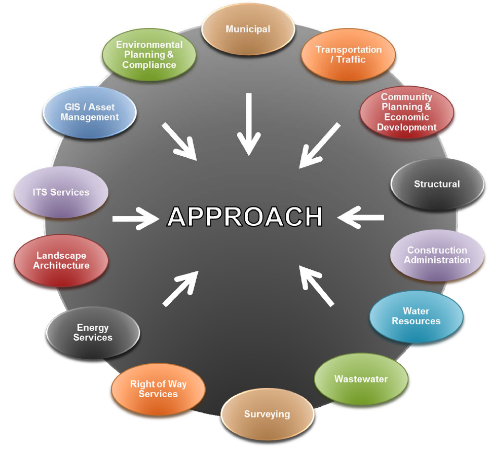

Integrated design brings together a diverse team of design professionals on one project. Projects benefit from this approach because a wider range of experts is contributing throughout the project as a team, rather than acting independently.
Early integration is crucial to reduce the potential for expensive conflicts as design progresses or implementation begins. The integrated design approach involves all parties, including design professionals, clients/owners, permitting agencies, and others. Involvement may also include cost analysis specialists, construction managers, and contractors.
No matter what that project type, an integrated approach helps ensure a holistic outcome rather than a culmination of interdependent elements. Below are two examples of what teams could look like.
Example 1
A site development project is led by a landscape architect or civil engineer with direct integration of specialists such as environmental scientists, ecological specialists, engineers, building architects, electrical engineers, irrigation designers, and the client (including their operations and maintenance staff).
Example 2
A roadway corridor project is led by a transportation engineer and/or a planner. The team for this type of project may integrate urban designers/landscape architects, engineers, environmental scientists, right-of-way specialists, and representatives from numerous government agencies.
Design charrettes and brainstorming sessions are often utilized heavily in the beginning phases of project planning and design. This helps the team identify key goals, strategies, and desired outcomes of the project while also establishing areas of conflict or design implications. Including a diverse range of professionals means a better likelihood of achieving creative solutions that might not be explored in a conventional, non-integrated approach. As the project develops into the construction documents phase, continued collaboration is required to ensure compatibility of spatial character, uses, spaces, materials, and other factors. This approach can also identify conflicts that might not otherwise be identified until late in design or into construction, avoiding unanticipated costs or redesign.
Although an integrated approach provides better results, it is important for consultants and clients to judge how extensively integration needs to occur based on costs and benefits. Some projects are smaller in scale or fee, which can make an elaborate integrated approach difficult to justify. Clients should also be aware that the term “one-stop shop,” often utilized to describe multi-disciplinary firms, does not necessarily mean that an integrated design approach is used for projects. If it is unclear or unproven, clients should ask the consultant to describe how the various team members will be integrated throughout the design process. The ultimate goal is to achieve higher quality projects with increased cost effectiveness to clients.
With the state of America’s infrastructure declining due to climate change and limited funding, today’s engineers and scientists must adopt creative and sustainable solutions. In 2011, the American Society of Civil Engineers (ASCE), the American Council of Engineering Companies (ACEC), and the American Public Works Association (APWA) came together to revolutionize the way engineers plan, design and build. The result was Envision, a holistic rating system for sustainable infrastructure.
Envision is a rating system to help project teams incorporate higher levels of sustainability at each step of a project, from assessing costs and benefits over the project lifecycle to evaluating environmental benefits and using outcome-based objectives. Envision considers social, environmental, and economic factors of projects (a process called the Triple Bottom Line), rather than only focusing on economic factors. Envision uses a scorecard of 60 credits divided into five categories that reflect all aspects of the Triple Bottom Line:
Quality of Life
Leadership
Resource Allocation
Natural World
Climate and Risk
By tallying the credits achieved throughout the project lifecycle, Envision is able to effectively rate proposed infrastructure options in a way that is easy to communicate to clients, consultants and owners.
While there are many sustainability rating systems out there, there are a few things that make Envision the best option:
Envision rates all types of civil infrastructure, such as transportation, water, energy, information, and landscape infrastructure.
Envision covers the entire life cycle of a project, from the first meeting of the project team to post-construction maintenance.
Envision is free to use. Anyone can sign up for an Envision account and have access to the guidance manual and scorecard. The only costs involved are if a project is registering for awards through Envision, or if you want to get special training and become an Envision Sustainability Professional (ENV SP). These are optional and are not necessary to use the Envision system on a project.
In addition to individual users, many companies and public agencies across the United States have implemented Envision into their planning, design and construction processes. Benefits to a company or agency include discounted ENV SP certification rates, discounted project award registration rates, exclusive content from the founding organizations, and more. As part of our commitment to bettering ourselves, our clients, and our world, WSB is proud to be recently certified as an Envision qualified company.
To change the world, we must change our practices. Envision is one large step toward planning, designing and building a sustainable future. For more information about Envision in general, visit www.sustainableinfrastructure.org. For more information about Envision at WSB, please contact Katy Thompson, Brandon Movall, Stephanie Hatten, or Ann Wallenmeyer.
References:
“2013 Report Card for America’s Infrastructure.” 2013 Report Card for Americas Infrastructure. ASCE, n.d. Web. 28 July 2016.
“Envision.” Institute For Sustainable Infrastructure. N.p., n.d. Web. 28 July 2016.

Quality of life in any community is dependent on that community’s character, physical environment, and personal living space. These can all be improved when a community includes parks, natural open spaces, trails, and recreational opportunities. The most successful approach to developing a park system plan – or any comprehensive planning project – is through a robust public engagement process. This will achieve the best understanding of constituent needs, resulting in local confidence that planning decisions align with and are relevant to the interests of the population being served. It is particularly important to engage the public when considering a referendum. The graphic below illustrations how a public engagement process can avoid wasted resources or community dissatisfaction.
Modern park system planning should be based on the specific needs of the community and citizens that the parks will serve. The process of developing and maintaining public space is costly and time intensive, and should be conducted through a thorough and transparent needs assessment and public process. This routinely involves hosting several input and review meetings with a wide variety of individuals, committees and stakeholders. Digital communications, social media, and other survey techniques may be effective ways to reach the right audiences.
The goal is ultimately to ensure that the findings and recommendations are a synthesis of the input from the residents, elected officials, city staff, and other community members. Following is a partial list of considerations that are typically explored when considering long-term improvements to a community’s park system.
• History of the system • Previous planning studies and reports • Demographics • Recreation trends • System-wide property and facility assessment • Public input/needs and desires of the community • Active/programmed recreation, as well as passive uses • Community image, tourism, and economic development • Trail network – internal and external connections • Natural resource management • Budget • Safety and accessibility • Flexibility of spaces to create a variety of experiences • Operations and maintenance